

11 Skyline DR #12 Fishkill, NY 12524

UPDATED:
Key Details
Property Type Condo
Sub Type Condominium
Listing Status Active
Purchase Type For Sale
Square Footage 1,071 sqft
Price per Sqft $318
MLS Listing ID 1045627
Style Garden
Bedrooms 2
Full Baths 2
HOA Fees $584/mo
HOA Y/N Yes
Rental Info No
Year Built 1980
Annual Tax Amount $6,186
Lot Size 435 Sqft
Acres 0.01
Property Sub-Type Condominium
Source onekey2
Property Description
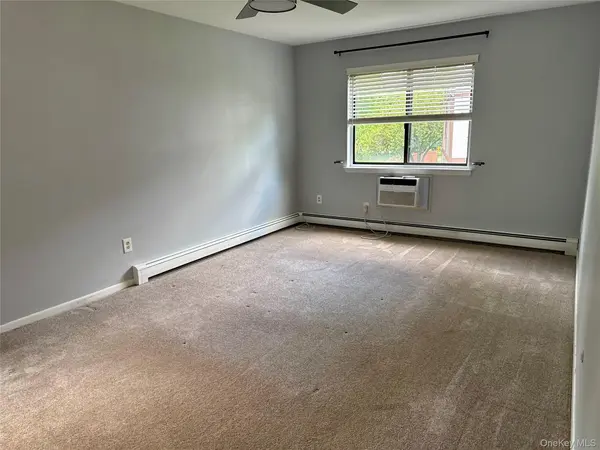
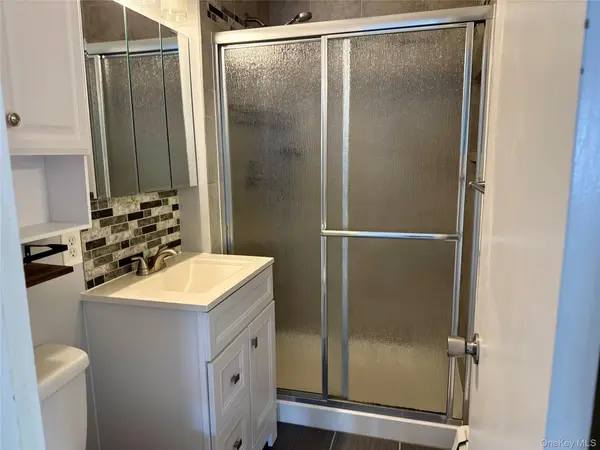
The generously sized primary bedroom offers a walk-in closet and ensuite bathroom, while the second bedroom and additional full bath provide flexibility for guests, a home office, or everyday living. A washer and dryer are conveniently located within the unit.
Enjoy truly maintenance-free living with HOA fee that includes heat, hot water, water/sewer, trash, and exterior maintenance. Community amenities include a swimming pool, clubhouse and gazebo.
Conveniently located just minutes from Route 9 shopping and dining, the Beacon Metro-North train station, and I-84. A wonderful opportunity to enjoy comfort, convenience, and carefree condominium living in a sought-after Fishkill location.
Location
State NY
County Dutchess County
Rooms
Basement None
Interior
Interior Features First Floor Bedroom, First Floor Full Bath, Entrance Foyer, Formal Dining, Galley Type Kitchen, His and Hers Closets, Primary Bathroom, Tile Counters, Walk Through Kitchen, Washer/Dryer Hookup
Heating Baseboard
Cooling Wall/Window Unit(s)
Flooring Carpet, Ceramic Tile, Combination, Laminate
Fireplace No
Appliance Dishwasher, Dryer, Electric Range, Microwave, Refrigerator, Washer
Laundry In Kitchen
Exterior
Parking Features Assigned, Common, Parking Lot
Pool Community
Utilities Available Cable Connected, Electricity Connected
Amenities Available Landscaping, Maintenance Grounds, Parking, Pool
Total Parking Spaces 1
Garage false
Building
Sewer Public Sewer
Water Public
Level or Stories One
Structure Type Frame
Schools
Elementary Schools Fishkill Elementary School
Middle Schools Van Wyck Junior High School
High Schools Wappingers
School District Wappingers
Others
Senior Community No
Special Listing Condition None
Pets Allowed Breed Restrictions

Nearby Locations
GET MORE INFORMATION