
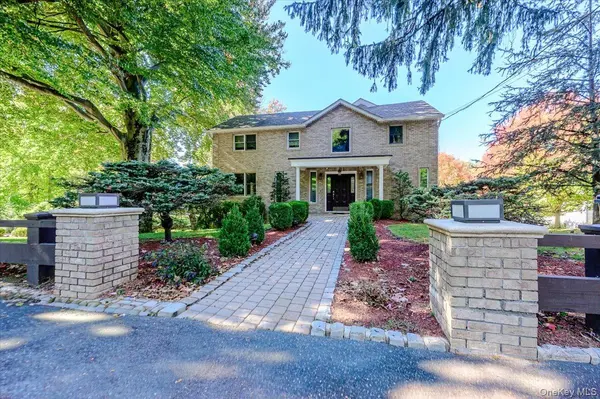
280 Sprain RD, Scarsdale, NY 10583
37
See all 37 photos
$1,599,000
Est. payment /mo
Save
4 Beds
4 Baths
3,950 SqFt
Active

280 Sprain RD Scarsdale, NY 10583

Save
REQUEST A TOUR If you would like to see this home without being there in person, select the "Virtual Tour" option and your agent will contact you to discuss available opportunities.
In-PersonVirtual Tour

UPDATED:

Key Details

Property Type Single Family Home

Sub Type Single Family Residence

Listing Status Active

Purchase Type For Sale

Square Footage 3,950 sqft

Price per Sqft $404

MLS Listing ID 1064799

Style Colonial

Bedrooms 4

Full Baths 4

HOA Y/N No

Rental Info No

Year Built 2000

Annual Tax Amount $35,158

Lot Size 0.510 Acres

Acres 0.5099

Property Sub-Type Single Family Residence

Source onekey2

Property Description

Your next chapter begins in this beautifully updated four-bedroom modern Colonial, where timeless style meets everyday functionality. Nestled on a tree-lined street, this home features an inviting open floor plan ideal for everyday living and entertaining. The main level offers a sun-filled family room that flows into an updated kitchen with stainless steel appliances, a central island and space for casual dining. The kitchen opens to the formal dining area for easy entertaining, while a separate den offers a welcoming retreat. The second floor offers four generously sized bedrooms and three full bathrooms, including a beautifully appointed primary bath with spa-inspired finishes and skylights. A second bedroom features its own en suite bath, while a separate full hall bath adds everyday convenience. The basement includes a laundry area and a versatile bonus room suited for a home office, gym or additional living space. A spacious two-car garage features built-in cabinetry for convenient storage. Outside, enjoy a large deck overlooking a private yard framed by mature trees, perfect for entertaining or relaxing. Enjoy a convenient location within walking distance of Ardsley Middle School and the Ardsley Swim & Tennis Club, with Saint Andrew's Golf Club nearby and easy access to train stations and major highways. Schedule a private showing to experience the distinctive charm and thoughtful details that make this home an exceptional place to call your own.

Location

State NY

County Westchester County

Rooms

Basement Finished, Full, See Remarks, Storage Space

Interior

Interior Features First Floor Bedroom, Bidet, Built-in Features, Cathedral Ceiling(s), Ceiling Fan(s), Chandelier, Crown Molding, Double Vanity, Entrance Foyer, Formal Dining, Granite Counters, High Ceilings, Kitchen Island, Marble Counters, Natural Woodwork, Open Floorplan, Open Kitchen, Pantry, Recessed Lighting, Storage, Walk-In Closet(s)

Heating Baseboard, Natural Gas

Cooling Central Air

Fireplace No

Appliance Dishwasher, Dryer, ENERGY STAR Qualified Appliances, Exhaust Fan, Gas Oven, Gas Range, Microwave, Oven, Range, Refrigerator, Stainless Steel Appliance(s), Washer, Gas Water Heater

Laundry Gas Dryer Hookup, In Basement, Laundry Room, Washer Hookup

Exterior

Parking Features Driveway, Private

Garage Spaces 2.0

Utilities Available Cable Connected, Electricity Connected, Natural Gas Connected, Phone Connected, Sewer Connected, Trash Collection Public, Water Connected

Garage true

Private Pool No

Building

Sewer Public Sewer

Water Public

Structure Type Block,Brick,Energy Star,Fiberglass Insulation,Foam Insulation,Frame,Stucco

Schools

Elementary Schools Concord Road Elementary School

Middle Schools Ardsley Middle School

High Schools Ardsley

School District Ardsley

Others

Senior Community No

Special Listing Condition None


OneKey MLS/ Hudson Gateway (HGAR)/ Long Island MLS (MLSLI)/ Mid Hudson MLS
Listed by EXIT Realty Private Client • John Pilla III

Nearby Locations

GET MORE INFORMATION

Shanese Williams

Shanese Williams

Agent License ID: 10401337847

+1(845) 325-5638

Name
Phone*
Message

Go tour this home

280 Sprain RD