
For more information regarding the value of a property, please contact us for a free consultation.
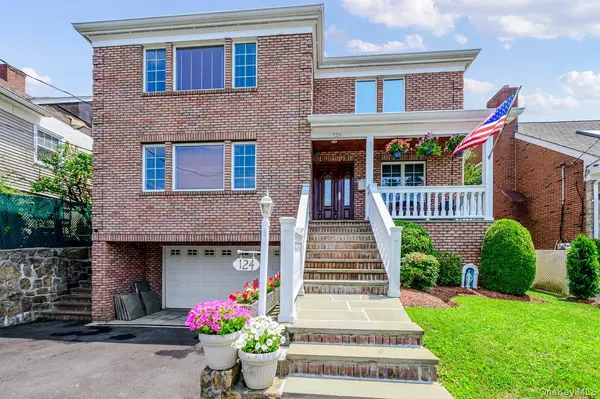
124 Lakeview AVE West Harrison, NY 10604
Want to know what your home might be worth? Contact us for a FREE valuation!

Our team is ready to help you sell your home for the highest possible price ASAP
Key Details
Sold Price $1,350,000
Property Type Single Family Home
Sub Type Single Family Residence
Listing Status Sold
Purchase Type For Sale
Square Footage 2,818 sqft
Price per Sqft $479
MLS Listing ID 1020199
Sold Date 10/06/26
Style Colonial
Bedrooms 4
Full Baths 2
Half Baths 1
HOA Y/N No
Rental Info No
Year Built 2002
Annual Tax Amount $21,591
Lot Size 4,826 Sqft
Acres 0.1108
Property Sub-Type Single Family Residence
Source onekey2
Property Description
Welcome to 124 Lakeview Avenue, proudly offered for the first time. Custom built by its original owner in 2002, this spacious and beautifully maintained Colonial is located in the highly sought-after Silver Lake neighborhood of West Harrison. This impressive home offers approximately 2,818 square feet of above-grade living space designed for comfortable everyday living and effortless entertaining. The thoughtfully designed floor plan features generously sized rooms, high ceilings, abundant natural light, a cozy fireplace, and plenty of space for hosting guests. The gourmet eat-in kitchen features a large center island, ample cabinetry, beautifully appointed custom-coffered ceilings accented by crown molding, stainless steel appliances, granite countertops, two large pantries, and plenty of room for casual dining. The impressive primary suite serves as a private sanctuary, offering abundant space, a spacious walk-in closet, and a spa-inspired en-suite bath featuring dual vanities, a jetted soaking tub, and a separate shower. Step outside to the backyard with a patio, partial fencing, and a level lawn, providing for outdoor entertainment and everyday enjoyment. The finished lower level, completed with a Certificate of Occupancy, offers an additional 607 square feet featuring a bedroom, full bathroom, and kitchenette, separate entrance, and a washer hookup. This versatile space offers exceptional flexibility for a variety of uses, including recreation, a home office, guest accommodations, or extended living needs. The finished lower level adds valuable, flexible living space to meet a variety of lifestyle needs. This home also provides easy access to parks, shopping, dining, major highways, Metro-North, and everything West Harrison has to offer.
Location
State NY
County Westchester County
Rooms
Basement Finished, Walk-Out Access
Interior
Interior Features Crown Molding, Double Vanity, Eat-in Kitchen, Entrance Foyer, Formal Dining, Granite Counters, High Ceilings, Kitchen Island, Pantry, Primary Bathroom, Tile Counters, Walk-In Closet(s), Washer/Dryer Hookup
Heating Ducts, Forced Air, Natural Gas
Cooling Central Air
Flooring Carpet, Ceramic Tile, Hardwood
Fireplaces Number 1
Fireplaces Type Family Room
Fireplace Yes
Appliance Cooktop, Dishwasher, Dryer, Exhaust Fan, Oven, Refrigerator, Stainless Steel Appliance(s), Washer
Laundry Gas Dryer Hookup, In Kitchen, Washer Hookup
Exterior
Parking Features Attached, Driveway, Garage
Garage Spaces 2.0
Fence Back Yard, Partial
Utilities Available Natural Gas Connected, Sewer Connected, Water Connected
Garage true
Private Pool No
Building
Sewer Public Sewer
Water Public
Level or Stories Two
Structure Type Brick,Stucco
Schools
Elementary Schools Samuel J Preston School
Middle Schools Louis M Klein Middle School
High Schools Harrison
School District Harrison
Others
Senior Community No
Special Listing Condition None
Read Less

Bought with Houlihan Lawrence Inc.
Nearby Locations
GET MORE INFORMATION